01
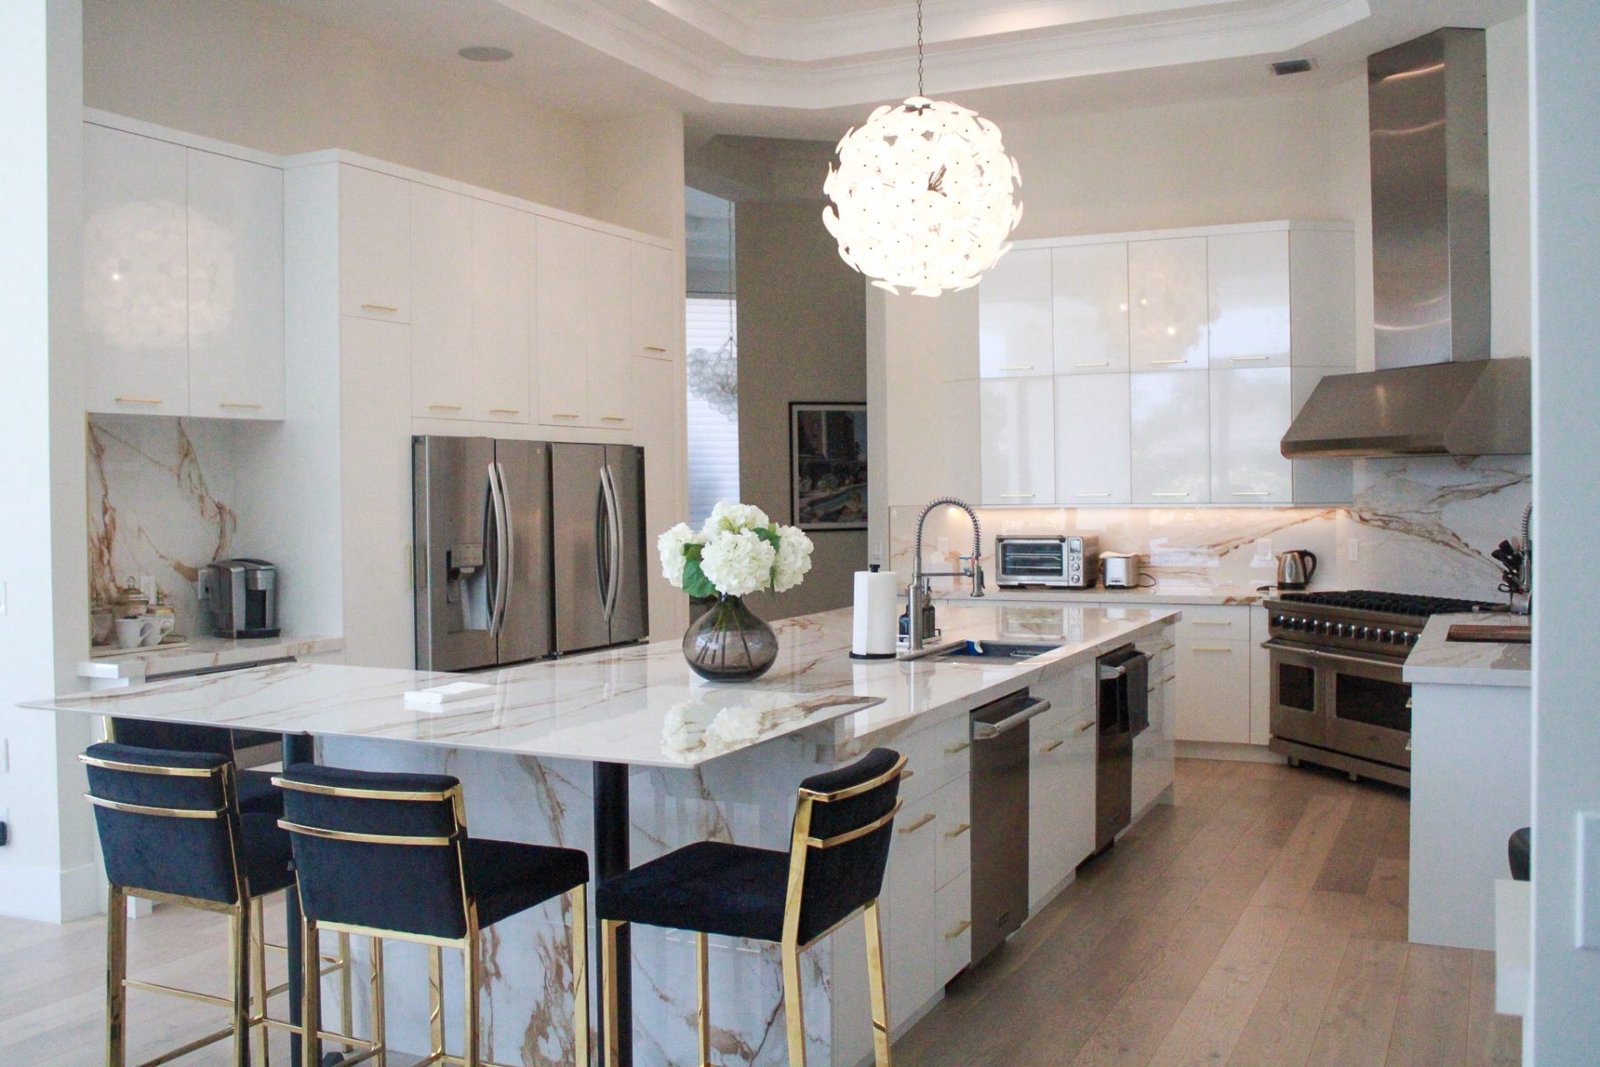
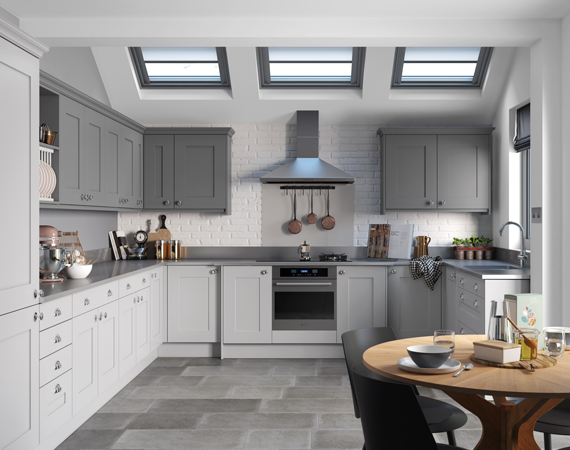
U-Shaped Kitchen
Cabinetry wraps three connected walls to create generous prep zones, organized storage and comfortable room for more than one cook.
Kitchen Konnections designs and installs cabinetry, kitchens, baths and closets with the same crafted detail shown across our main site.
Kitchen layouts are the basic and one of the most important parts of a plan that builds the best out of your kitchen space. If the layout is right, it ensures the proper and smooth functionality and practicality of the kitchen. There are many types of kitchen layouts but the top trendy are six and we at Kitchen Konnections help you to choose the best one for your available space so that you can have plenty of space to work happily. The six popular kitchen layouts are listed below:
Cabinetry wraps three connected walls to create generous prep zones, organized storage and comfortable room for more than one cook.
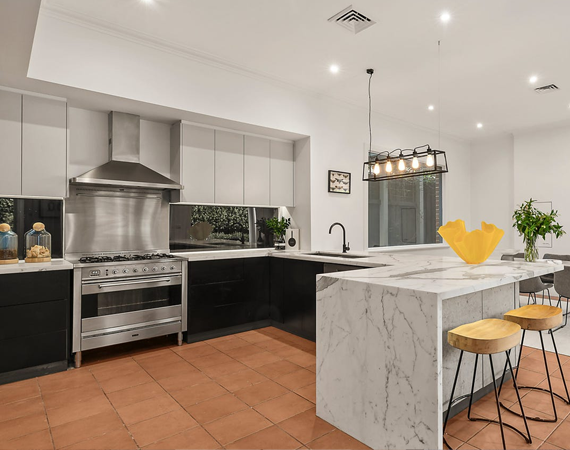
A fourth run of cabinetry extends the U layout, adding counter space, storage and a natural place to define the work area.
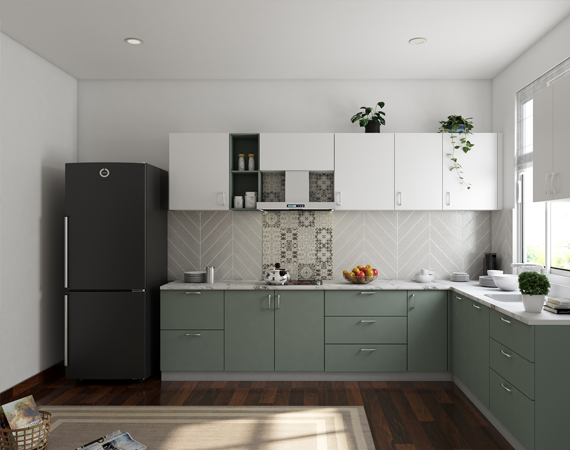
A clean two-wall plan that works well in compact and open spaces while keeping movement through the kitchen easy.
Parallel cabinet runs create an efficient aisle for cooking, storage and prep when the room is narrow or space needs to stay focused.
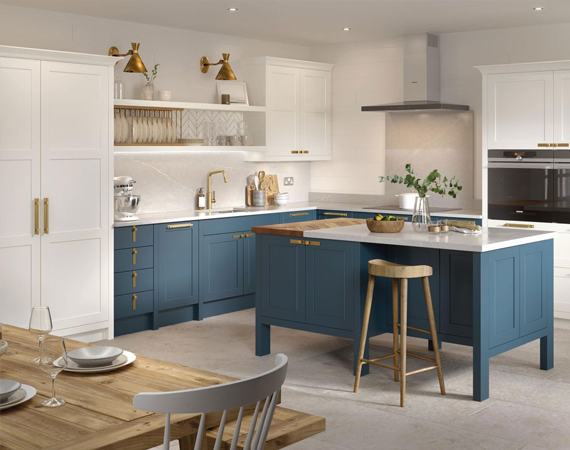
A central island adds landing space, seating potential and a strong visual anchor for open-plan kitchen projects.
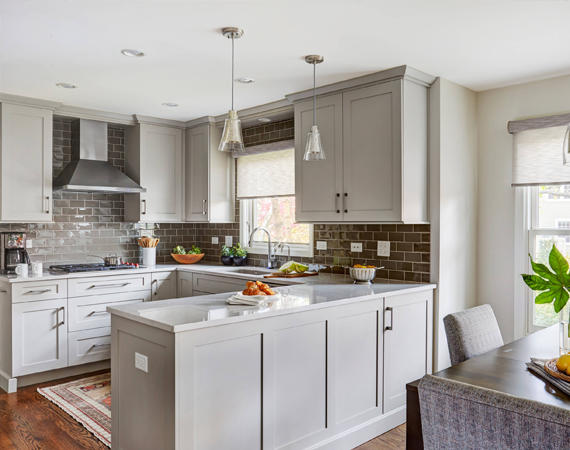
A connected counter extension gives smaller kitchens island-like function without requiring clearance on every side.
Share measurements, inspiration and storage goals with our team. We will help choose the layout that makes the kitchen work beautifully.